
C1
3 Bedrooms | 2 Bathrooms
3 Bedrooms
2 Bathrooms
Up to 1,387 Sq. Ft.
Pet Friendly
3 BEDROOM | 2 BATH | 1,387 - 1,402 SQ FT
Features & Amenities
- High Efficiency Stainless Steel Appliances
- Energy Star rated Dishwasher
- Full-Size ENERGY STAR® Washer & Dryer
- Energy Star rated Stainless Steel Refrigerator
- 9-Foot Ceilings
- Simulated Hardwood Flooring
- Balcony or Patio in each Unit
- Semi-attached Garages
- 14 SEER Air Conditioning with Heat Pump
- Upgraded Energy Star Designer Light Fixtures
- Upgraded Energy Star Bathroom Exhaust Fans
- R-15 Insulated Exterior Walls
- Pantries
- Walk-in Closets
- Glass-Enclosed Showers*
- Low-Flow Faucets, Showerheads & Toilets
- Ceramic Tiled Baths and Showers
- Granite Bathroom Countertops
- Linen Closet
- Breakfast Bar*
- Granite Kitchen Countertops
- Designer Tile Kitchen Backsplash
- Two-Tone Accent Paint
- Decorative-Panel Doors
- Key Drop
Available Units
Available Units
Available Units
Apartment: # 1404
Available Now
Starting at: $2,365
Apply Now for Apartment 1404, opens in a new tabApartment: # 1504
Available Now
Starting at: $2,377
Apply Now for Apartment 1504, opens in a new tabApartment: # 3315
Available Now
Starting at: $2,365
Apply Now for Apartment 3315, opens in a new tabStarting at $2,365
Have a question?
How can we help you?
Floor Plan Video
Floor Plan Virtual Tour
Floor Plan Video
Prices and special offers valid for new residents only. Pricing and availability subject to change at any time.
C1 Photo Gallery
Floor Plan Images
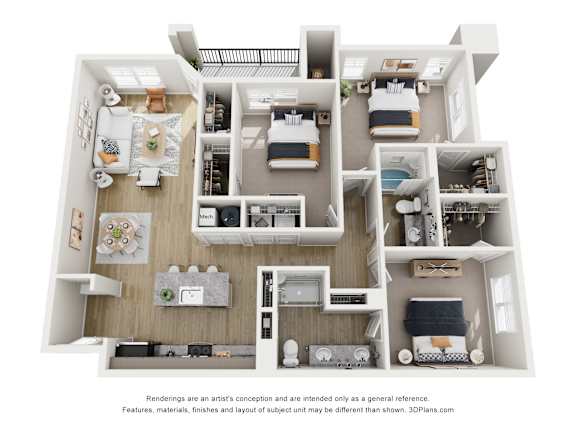
3 BEDROOM | 2 BATH | 1,387 - 1,402 SQ FT